

Overview
Rooted in the landscape
Named after the Moringa oleifera tree, traditionally associated with healing, the Moringa Bungalow brings a sense of calm to single-level living. All four bedrooms are ensuite. A welcoming lobby leads past the kitchen and dining area to a cosy lounge with a wood-burning fireplace. Beyond, a veranda opens to uninterrupted views of the surrounding landscape.
All bedrooms ensuite
Wood-burning fireplace
Veranda with open views
DSQ with own bathroom
2-car covered parking
No stairs
The floor plan
A place for every part of your day
A considered layout balances private rooms, generous transitions, and the selected exterior condition for a residence that feels calm from arrival to retreat.
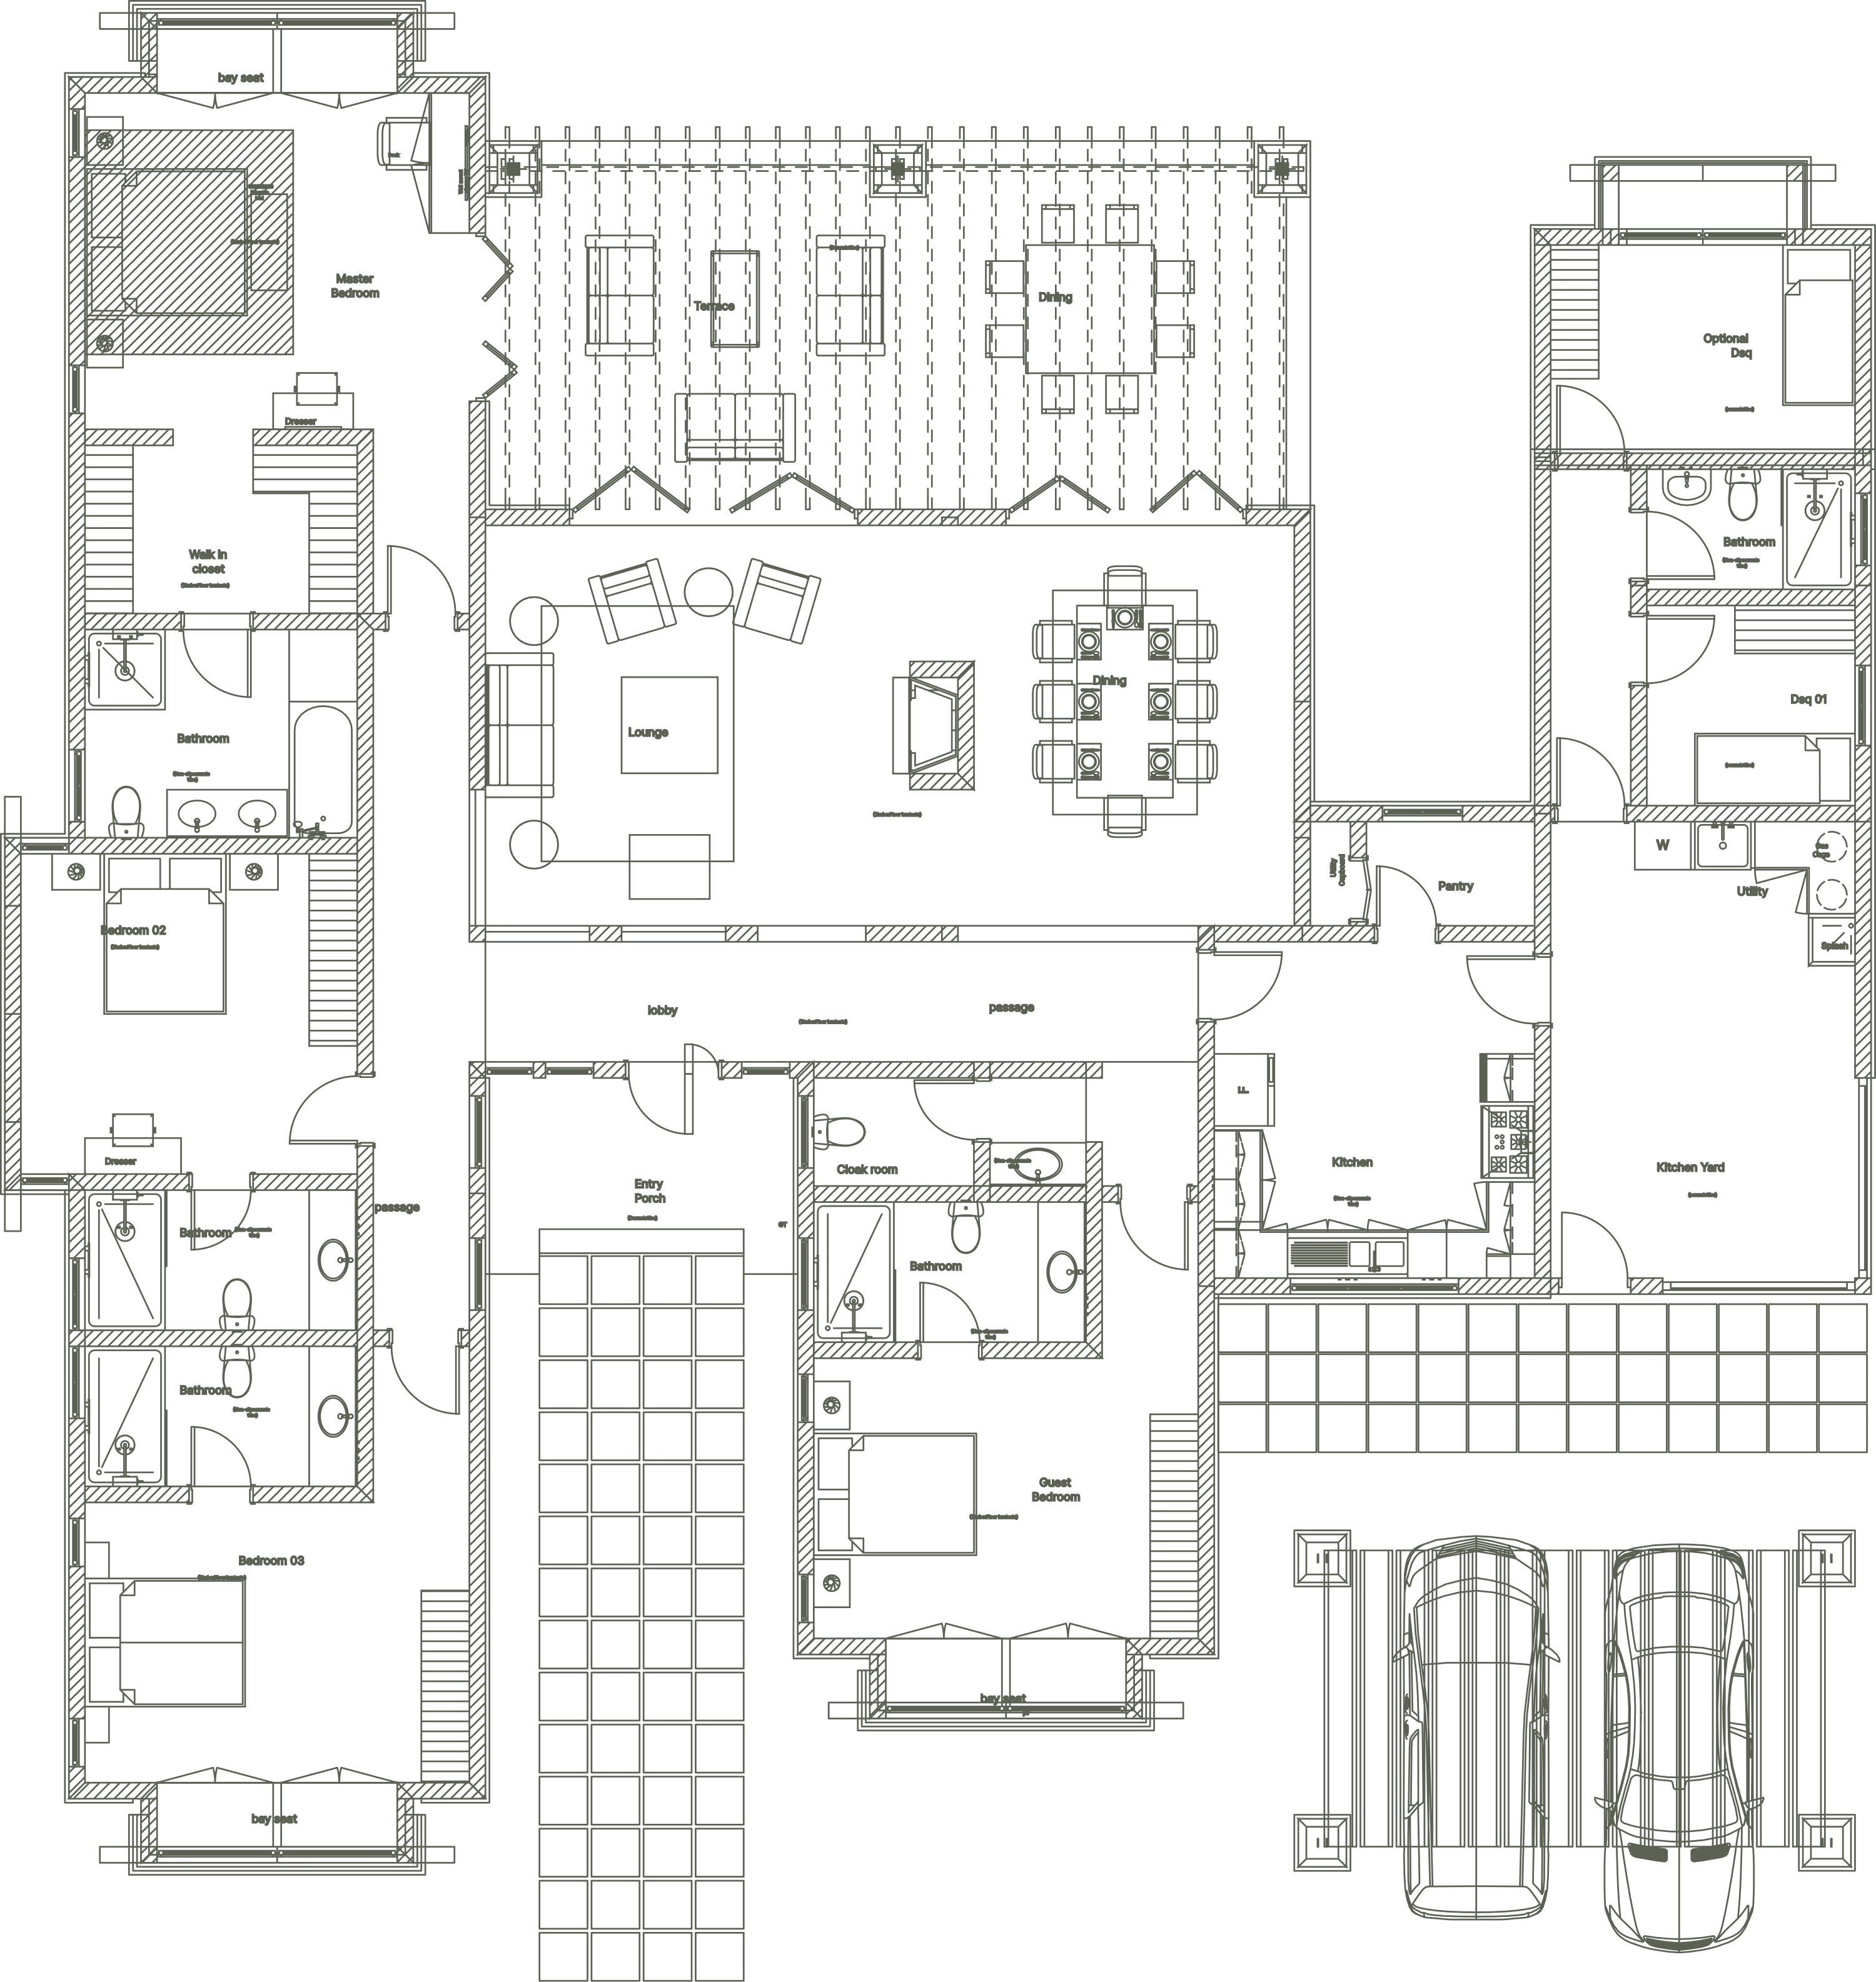
Ground floor
123 m²
Plinth area
252 m²
Kitchen yard
16 m²
DSQ
21 m²
Terrace
38 m²
Usable area
224 m²
A closer look
Inside, in detail
A closer look at the residence — from the principal living spaces to the architectural details that define daily life within the palace.


terms and conditions
Building on your plot
Construction must start within two years of buying your plot.
Planned facades and location of homes cannot be changed without approval.
Interiors can be changed.
Submit all legal and statutory approvals before construction begins.
House types are only Bungalows and Villas as per attached architectural plans.
Design two
16 of 31
Moringa Bungalow
Four ensuite bedrooms on a single level, with a fireplace lounge opening onto the veranda.
306 m²
total
4
bedrooms
1
storey
Design two
Prefer more space?
Meet Sopa Villa. Four ensuite bedrooms, a fireplace lounge and a terrace, with the family bedrooms privately upstairs.

Sopa Villa
325 m²
4 BEDROOMS
2
storeys
